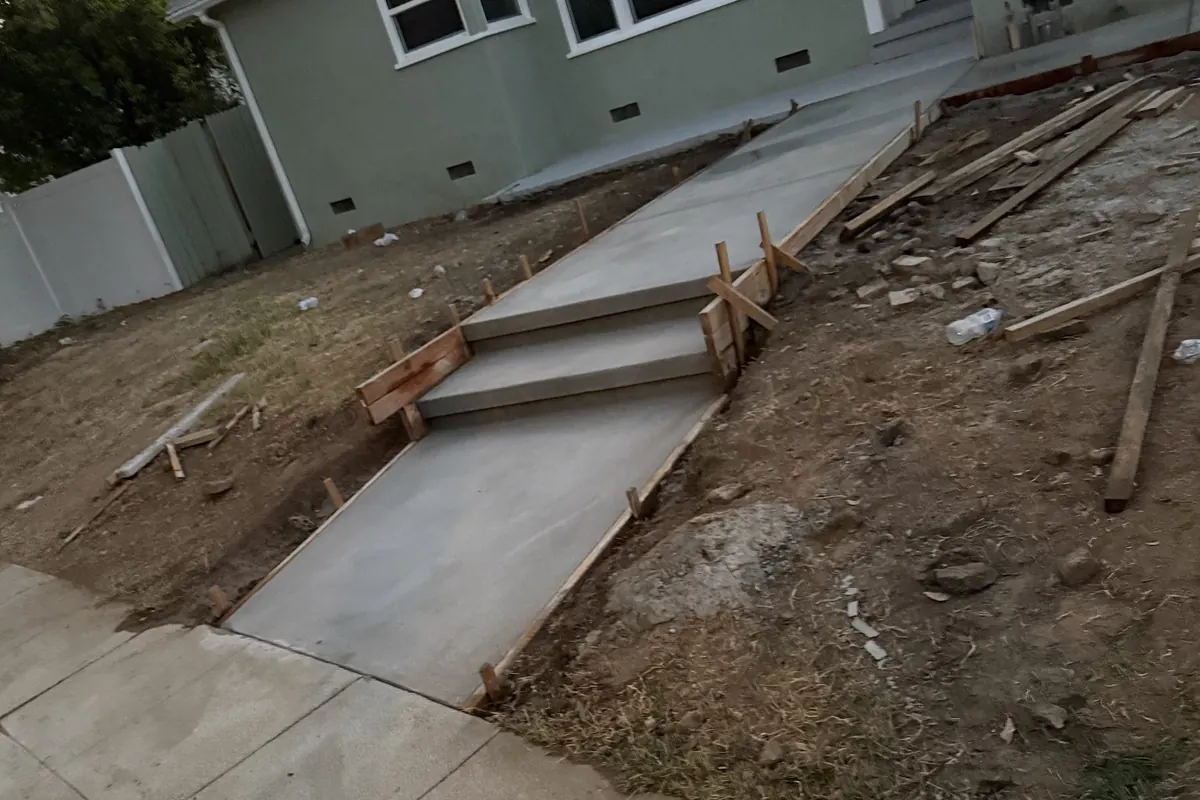
California ramp rules, in plain numbers
Accessibility in California is governed by Chapter 11B of the California Building Code, and on ramps it asks for more than the federal 2010 ADA Standards do. The table puts the two side by side; a ramp built in Pasadena follows the California column.
| Requirement | California (CBC 11B) | Federal 2010 ADA |
|---|---|---|
| Running slope | 1:12 max (11B-405.2) | 1:12 max |
| Cross slope | 1:48 max (11B-405.3) | 1:48 max |
| Rise per run | 30 in max (11B-405.6) | 30 in max |
| Clear width | 48 in min (11B-405.5) | 36 in min |
| Landing length, top and bottom | 60 in min (11B-405.7) | 60 in min |
| Landing at a change of direction | 60 x 72 in min (11B-405.7.4) | 60 x 60 in min |
| Handrails | On ramp runs (11B-405.8) | When rise is over 6 in |
| Edge protection | Both sides of runs and landings (11B-405.9) | Both sides, with exceptions |
Swipe the table sideways to see every column →
California Building Code Chapter 11B as published on UpCodes and the CBC Plan Guide; federal figures from the 2010 ADA Standards.
How long the ramp has to be
The rise sets everything. At the steepest slope California allows, a ramp needs one foot of length for every inch it climbs, before the landings are added. That is why a ramp beside three steps at a shop door can take up most of the frontage, and why a switchback with a 60 by 72 inch landing is often the only layout that fits.
| Rise | Minimum ramp length | Layout |
|---|---|---|
| 6 in | 6 ft | Single run |
| 12 in | 12 ft | Single run |
| 18 in | 18 ft | Single run |
| 24 in | 24 ft | Single run |
| 30 in | 30 ft | Longest single run allowed |
| 36 in | 36 ft, split into two runs | Two runs with a landing between |
Swipe the table sideways to see every column →
Curb ramps and detectable warnings
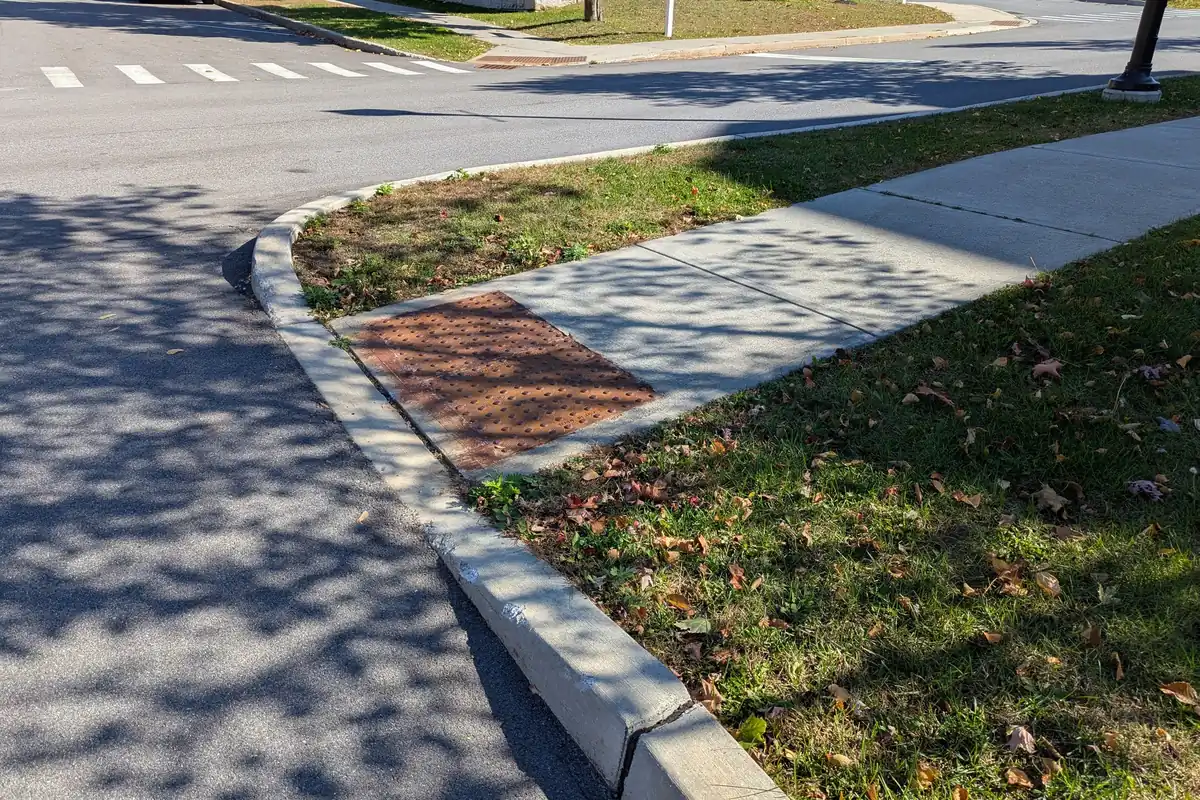
A curb ramp takes a walk down to a street or a parking lot. Its run is held to 1:12 like any ramp, its flared sides to 1:10 (11B-406.2.2), and the landing at the top is at least 48 inches long with no slope steeper than 1:48 in any direction (11B-406.5.3). At the bottom, the detectable warning panel tells a person with low vision where the walk ends.
What California asks of the domes
- Dome base 0.9 to 0.92 inch across, top 0.45 to 0.47 inch, height 0.2 inch (11B-705.1.1.1).
- Domes 2.3 to 2.4 inches apart, center to center (11B-705.1.1.2).
- Yellow, with at least 70 percent visual contrast against the walk around it (11B-705.1.1.3).
- On a curb ramp, 36 inches deep in the direction of travel and across the full width of the ramp run.
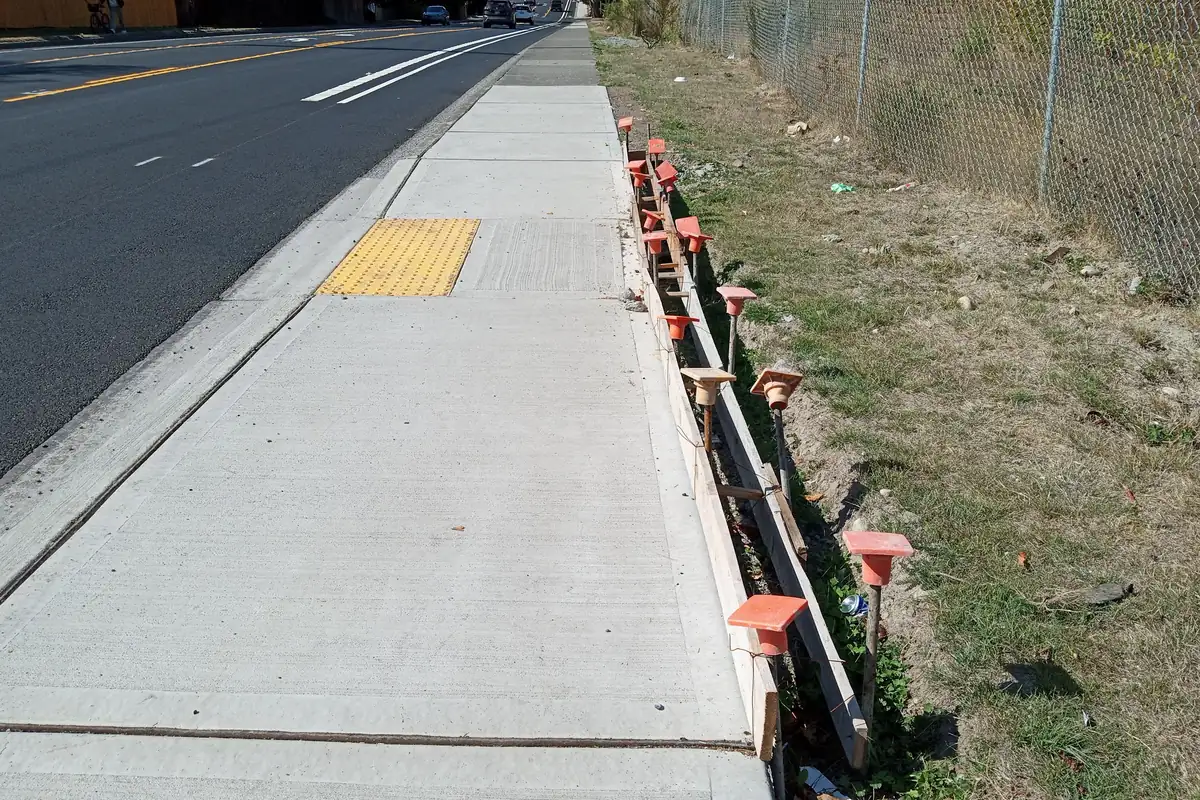
Curb ramps at a public street corner belong to the City; ramps inside a private lot or at a driveway crossing are the owner's. Work at the street goes through Pasadena Public Works; see curb, gutter and sidewalk in Pasadena and Pasadena driveway permits and curb cuts.
Where ramps go on Pasadena properties
Shops, offices and restaurants
The accessible route runs from the accessible parking space or the public sidewalk to the entrance. Older storefronts often sit a step or two above the walk, and the ramp, its landing at the door and the handrails are the usual fix. Other commercial concrete on the same property is covered on the commercial concrete contractor in Pasadena page.
Apartment buildings and HOAs
Lobby entrances, routes to mailboxes, laundry rooms and trash areas, and the walk from the garage are the common ramp and walk jobs on multifamily properties.
Homes
A ramp at a house doesn't fall under Chapter 11B, but the same numbers make it safe to use: 1:12 or gentler, a level landing at the door, handrails and a non-slip broom finish. Many replace part of the front steps; see concrete steps and walkways in Pasadena.