Last reviewed October 2026.
Pasadena's hillside retaining wall rules
Two layers of City rules apply to walls on Pasadena's sloped lots. The first is Chapter 14.05 of the Pasadena Municipal Code, "Excavation and Grading in Hillside Areas." The second is the Hillside Development Permit, a Planning approval under section 17.29.080 of the zoning code. Both are confirmed to exist; the full ordinance text sits behind the City's code library and wasn't read word for word for this guide.
A third-party summary of Chapter 14.05 describes the rule for retaining walls this way:
- Any height: a retaining wall built to support a hillside cut or fill requires a permit, with no small-wall exemption.
- Height cap: walls are limited to 8 feet in cumulative height, measured in the vertical plane, including freeboard of no more than 6 inches.
- Narrow exception: a taller wall only for a cut or fill made before 1998 that is failing or in danger of failing, with the Director of Planning and Community Development's approval and specific material and drainage conditions.
Hillside walls vs walls on flat lots
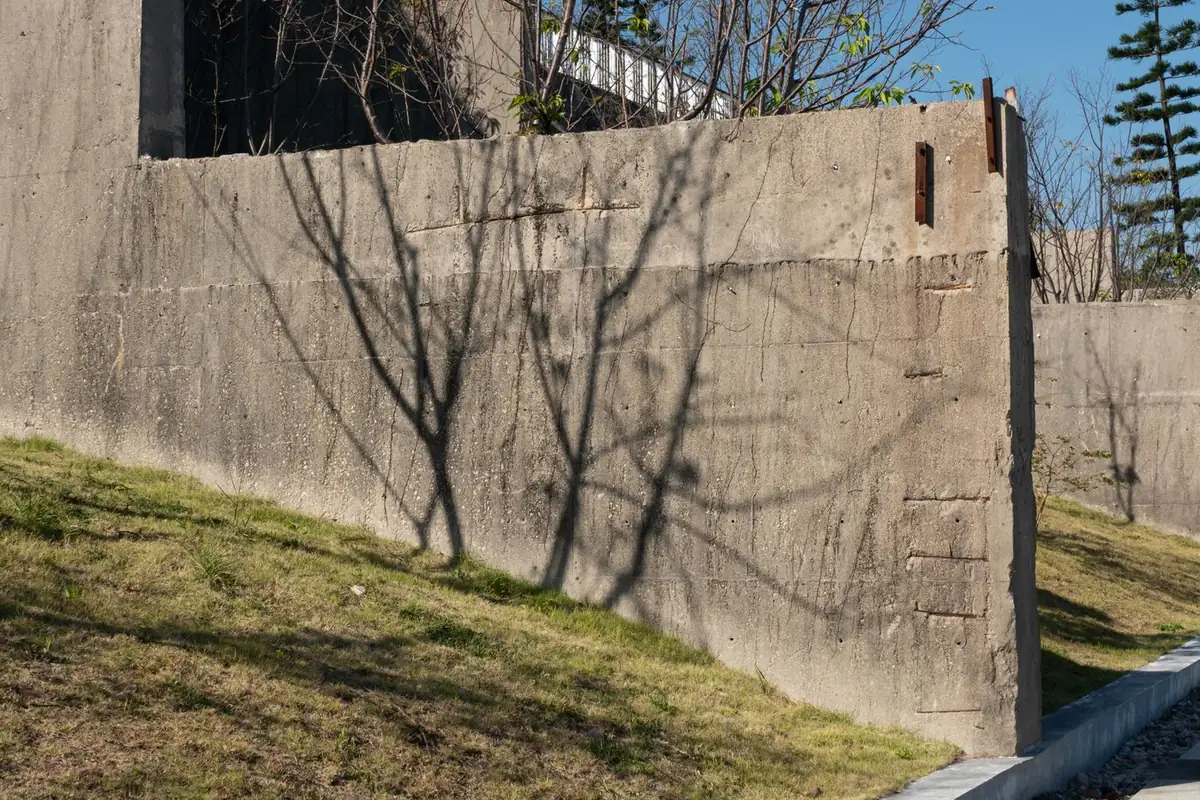
Off the hillside, the usual building code exemption applies: a retaining wall up to 4 feet tall, measured from the bottom of the footing to the top of the wall, that doesn't hold up a surcharge such as a slope, a driveway or a building, doesn't need a building permit. Pasadena's hillside chapter is stricter for walls that hold up a hillside cut or fill, which is why the first question for any Pasadena wall is which set of rules applies.
| Wall | Likely rule | Confirm with |
|---|---|---|
| Supports a cut or fill on a hillside lot, any height | Permit required (hillside chapter) | Building and Safety, Planning |
| Over 4 ft from the bottom of the footing, any lot | Building permit, usually engineered | Building and Safety |
| Holds up a driveway, slope or structure, any height | Building permit, engineered | Building and Safety |
| Under 4 ft, flat ground behind it, not a hillside lot | Often exempt from a building permit | Building and Safety |
| Part of a larger hillside project with grading | May need a Hillside Development Permit | Planning |
Swipe the table sideways to see every column →
A planning summary, not a City determination. Hillside thresholds weren't confirmed for this guide; check with the City of Pasadena for your parcel.
The Hillside Development Permit
The Hillside Development Permit is broader than a wall permit. It is a Planning review for development in the City's hillside areas, triggered by factors such as grading and slope rather than a wall's height alone. A new house, a large addition, an ADU on a slope or a major regrade can bring it in, and a retaining wall is often one piece of that larger project. The specific triggers weren't confirmed for this guide, so ask Planning early; it is a longer process than a building permit alone.
Questions to settle before a hillside wall is designed
- Is the parcel in a hillside area under Pasadena's code?
- Does the wall support a cut or fill, or only landscaping on flat ground?
- How tall will it be from the bottom of the footing, and will it be stepped into tiers?
- What sits above it: a driveway, a slope, a structure, a pool?
- Does the project need a Hillside Development Permit as a whole?
- What soils information does the City want, and who prepares the engineered plans?
- Where will the wall's drain discharge, and does it touch the stormwater rules?
Engineering and soils
Hillside walls are engineered. constructlytools' Los Angeles guide (updated May 19, 2026) notes that expansive clays and old landslide debris are common in the region's hillside soils, and puts a soils engineer's report for a hillside lot at $600 to $1,500. houseprojectcalc's Los Angeles data adds that most retaining wall projects need a permit and requirements vary by city. The soil and geology guide explains how to look up your lot's soil.
Wall types, drainage and 2026 prices by material are on the retaining wall in Pasadena page, and footings on a slope on the concrete foundation page.