The foundation under a Pasadena ADU
Search for an ADU foundation in Pasadena and most results are either the City's own ADU program pages or companies selling the whole unit. This page covers only the concrete: the slab or footing the ADU sits on, what the plans usually call for, and what it costs. Whether the ADU is site-built, prefabricated or a converted garage, the foundation is poured to the approved drawings and inspected before any concrete arrives.
ADU foundation types
Slab-on-grade
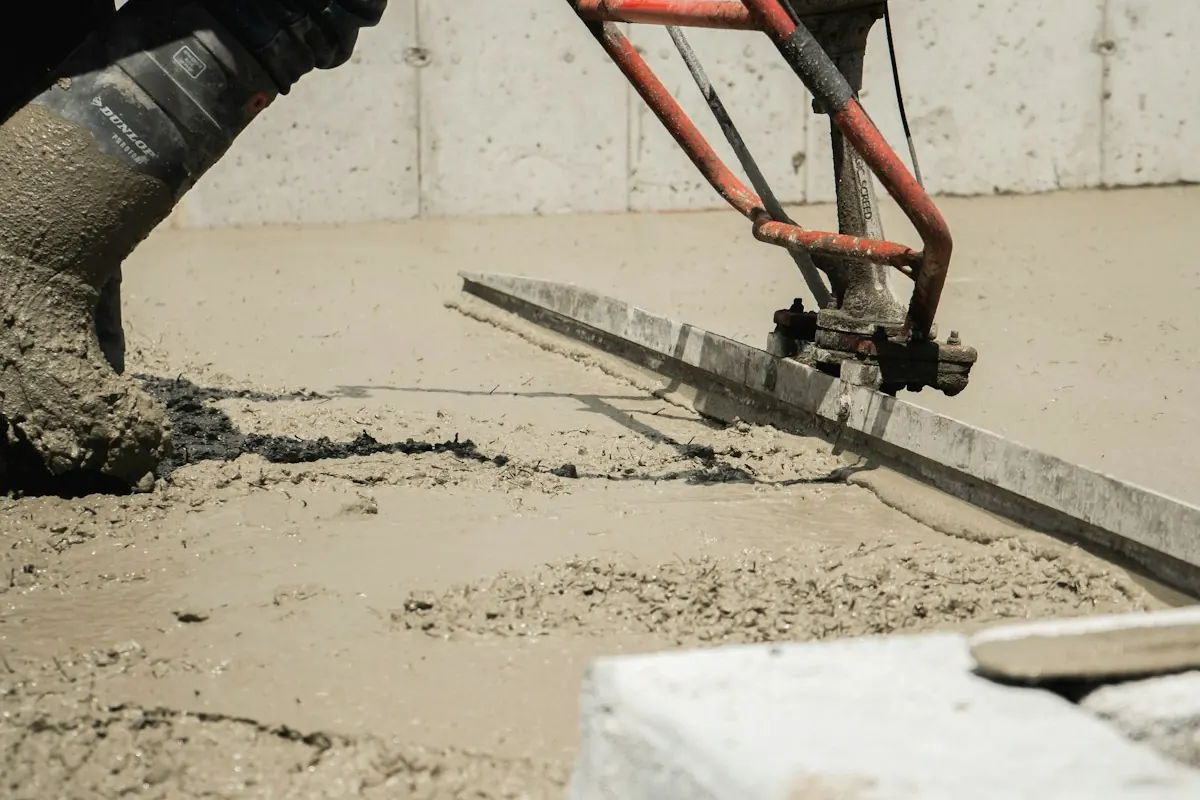
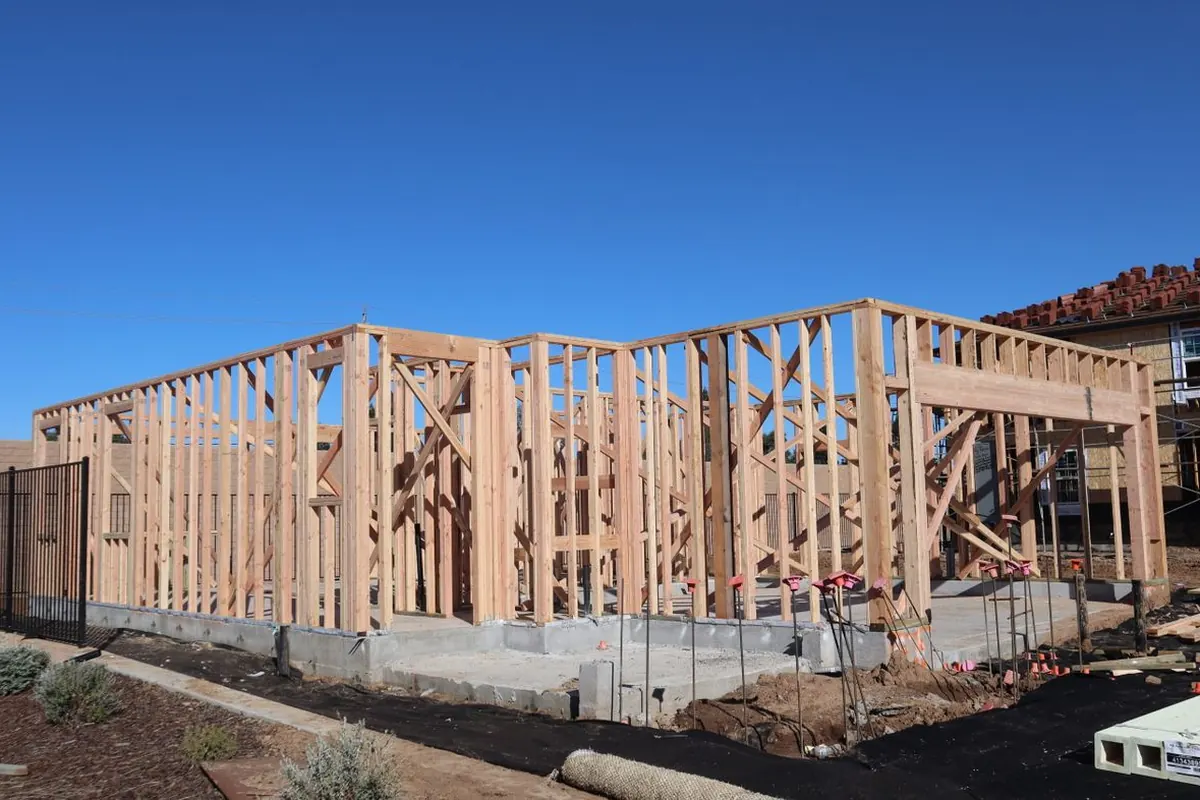
A common choice on flat backyard lots: a reinforced slab that doubles as the floor, with thickened footings around the edge and under bearing walls. Plumbing and electrical conduit are set in place before the pour.
Perimeter footing with a raised floor
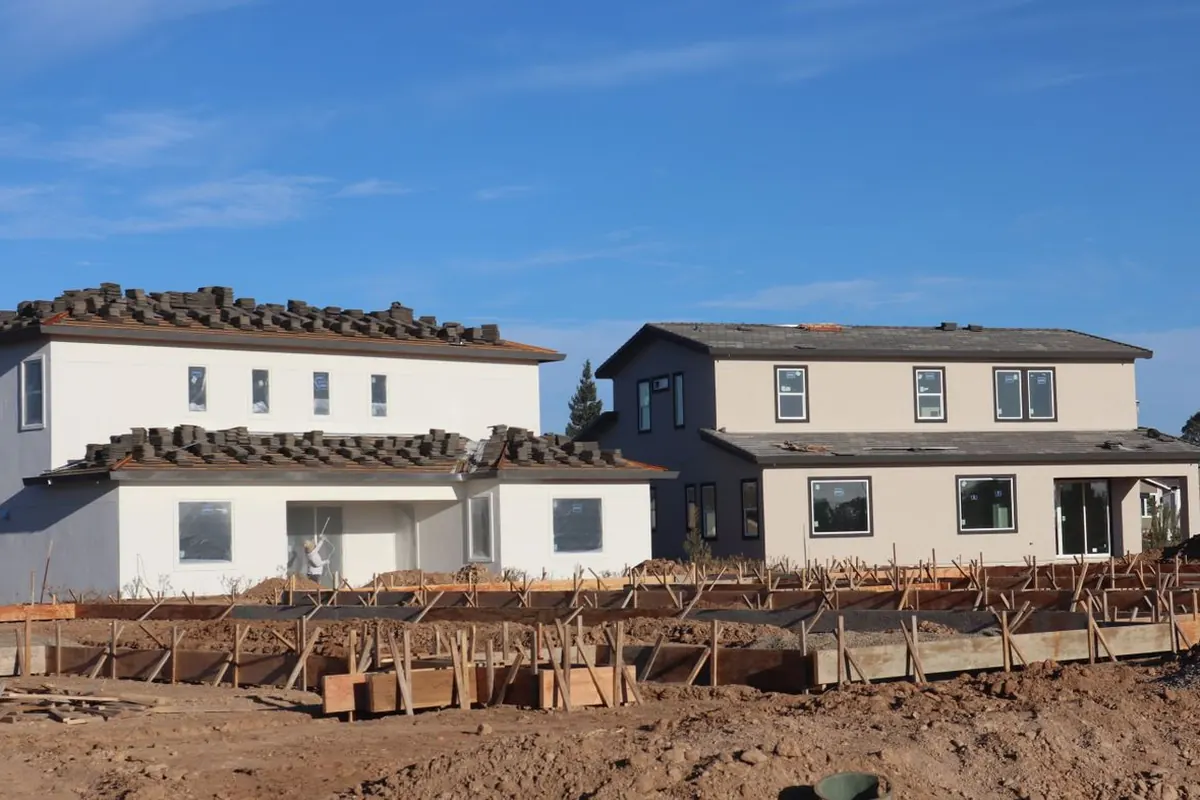
A continuous footing and stem wall carry a wood-framed floor above the ground. It suits sloped yards and makes plumbing changes easier later. Many prefabricated units are set on this kind of foundation.
Garage conversions
An existing garage slab is checked against the new use. Depending on what the engineer finds, it stays as is, gets new footings, gets a new slab poured over it, or is replaced. The step from the garage floor up to a living-space floor height is part of that decision.
What ADU plans usually ask of the foundation
- Footing width and depth, and where thickened footings go under walls and posts
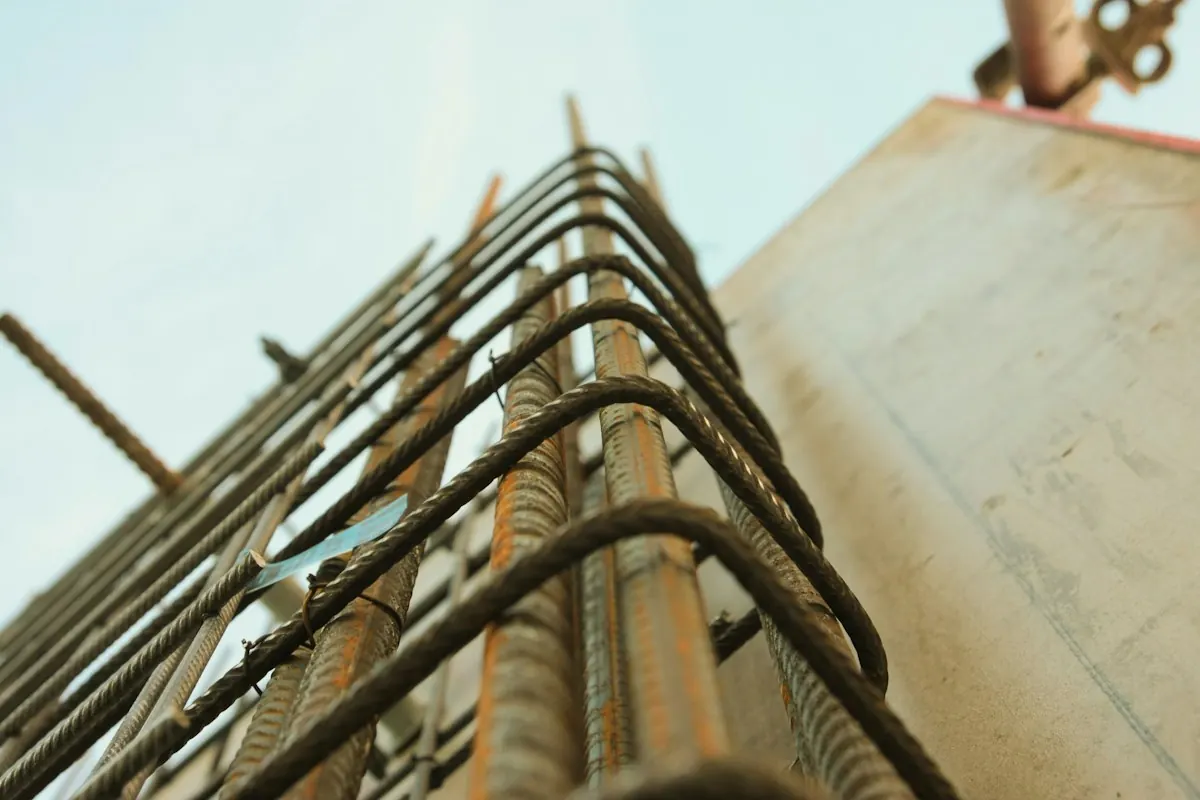
- Rebar size and spacing, anchor bolts and hold-down hardware at shear walls
- Under-slab plumbing, sewer connection route and electrical or gas conduit
- A vapor retarder and base under the slab
- Finished floor height relative to the yard, so rain drains away from the unit
- Setbacks from property lines and the main house, already settled in the ADU plans
The engineering behind those items is the same as any concrete foundation in Pasadena, including the seismic detailing California requires. On a sloped or uncertain lot, a soils report comes first; the soil and geology guide explains why.
ADU foundation cost in Pasadena
No published source prices ADU foundations separately for Pasadena, so the honest starting point is house foundation rates. At constructlytools' 2026 Los Angeles figure of $15 to $25 per square foot:
| ADU | Footprint | Foundation at $15 to $25 per sq ft |
|---|---|---|
| Studio ADU | 400 sq ft | $6,000 to $10,000 |
| One-bedroom ADU | 600 sq ft | $9,000 to $15,000 |
| Two-bedroom ADU | 800 sq ft | $12,000 to $20,000 |
| Large detached ADU | 1,000 sq ft | $15,000 to $25,000 |
Swipe the table sideways to see every column →
Computed from constructlytools' 2026 Los Angeles rate of $15 to $25 per sq ft (guide updated May 19, 2026). Engineering, permits, utility trenching and pump time are separate. Quotes vary by site.
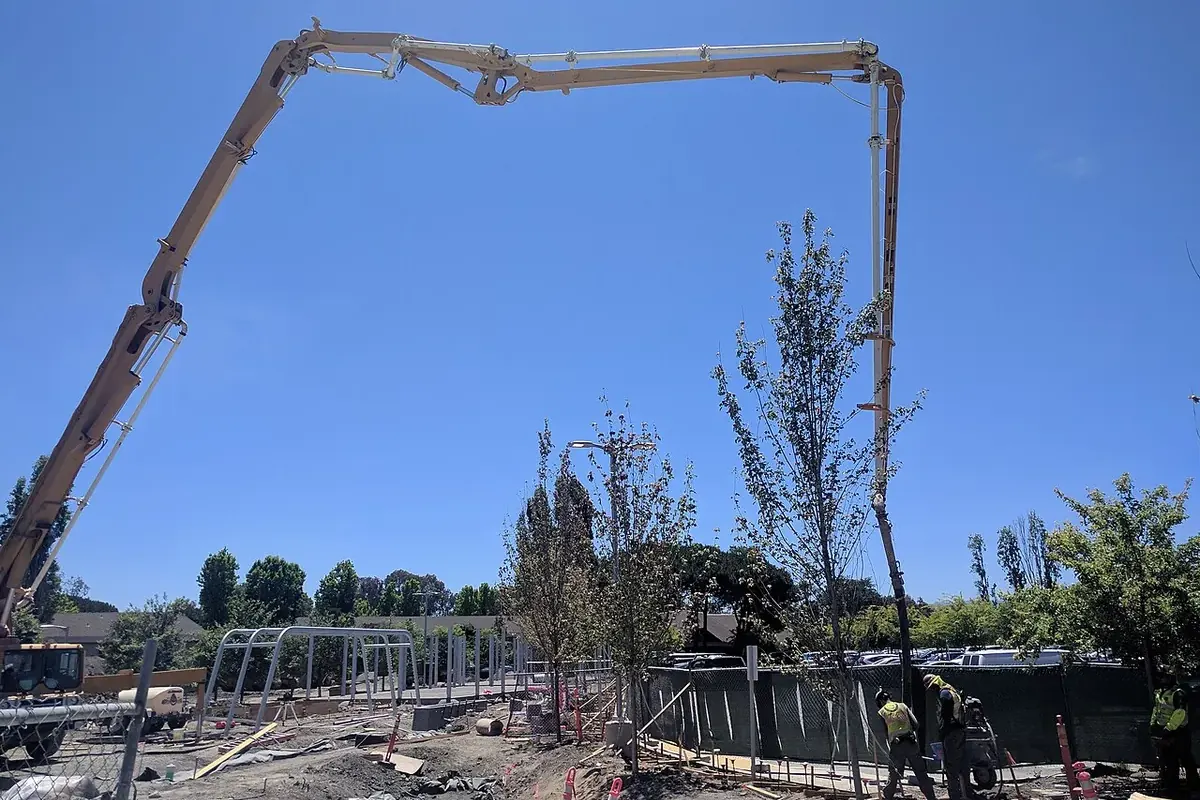
A simple slab on a flat, open lot lands near the low end of that band; a stem-wall foundation on a slope with a soils report lands at the top. The same guide puts a pump truck, which most backyard ADUs need, at $500 to $900 and a hillside soils report at $600 to $1,500, both outside the per-square-foot rate. For the concrete volume, use the concrete cost calculator.
Backyard access, historic lots and runoff
Most ADUs go where a truck can't: behind the house, at the end of a narrow drive. A concrete pump carries the mix from the street, and the side yard, gates and any overhead lines decide which pump fits. On a historic property, a new structure visible from the street can bring design review; see the historic district rules. And because an ADU adds roof and paving, the City's stormwater ordinance can apply to the project as a whole; the stormwater guide covers it.