New concrete foundations in Pasadena
Foundation work in Pasadena is mostly about adding to what is already here: a room addition on a 1920s bungalow, a new garage at the back of a long lot, a second story that needs new footings below, a backyard ADU foundation, or a full new house on a cleared lot. Each starts with an engineer's plan and a building permit, and each has to tie in with the ground it sits on.
Types of concrete foundation
Slab-on-grade and monolithic slabs
The floor is a concrete slab resting on a compacted base, with thickened edges or separate footings around the perimeter and under bearing walls. When the slab and its footings go in as one pour, it is called a monolithic slab: the fastest and usually least expensive option on a flat, stable lot.
Perimeter footings and stem walls
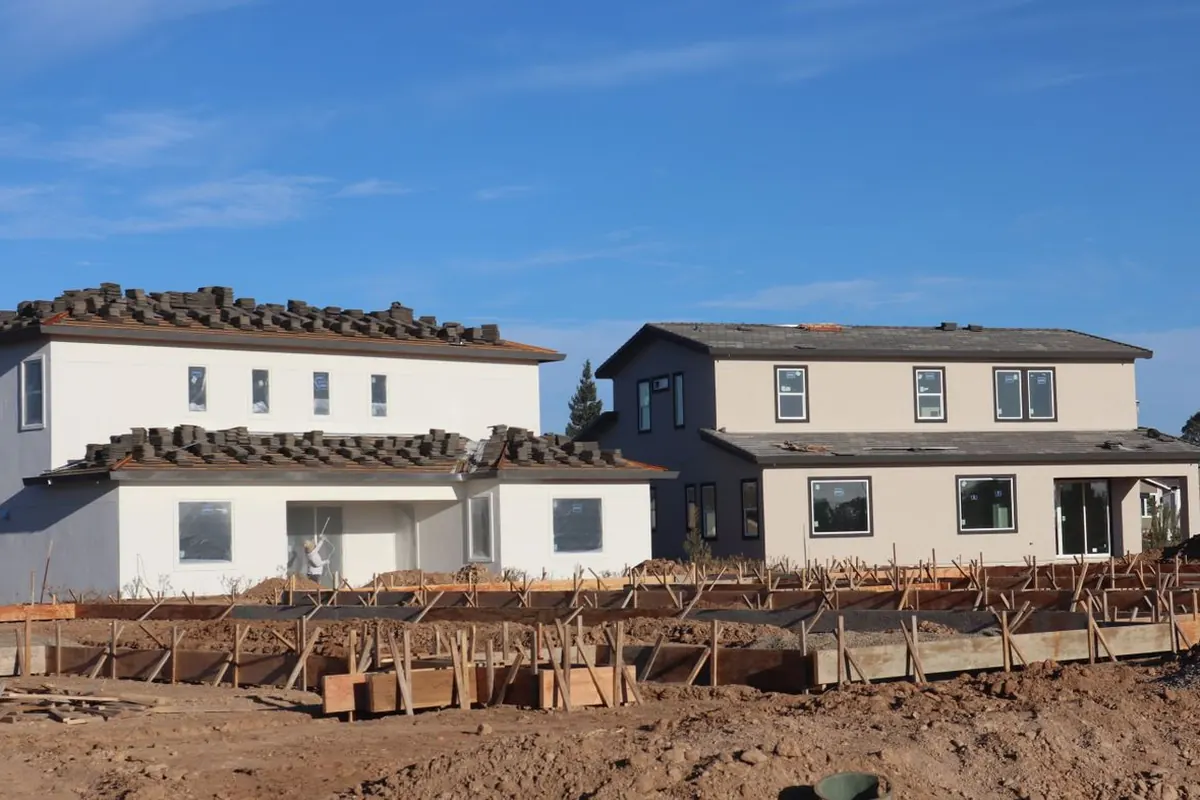
A continuous footing with a short concrete wall on top raises the floor above the ground, with a crawlspace or a separate slab inside. Stem walls handle sloped lots and let a new addition match the floor height of an older raised house.
Garage and accessory slabs
A detached garage, workshop or carport gets a slab with footings under the walls and a gentle fall toward the door. constructlytools prices garage floors at $8 to $15 per square foot in its 2026 Los Angeles guide, well below a house foundation because there is less engineering and no interior plumbing.
Engineering for Pasadena ground
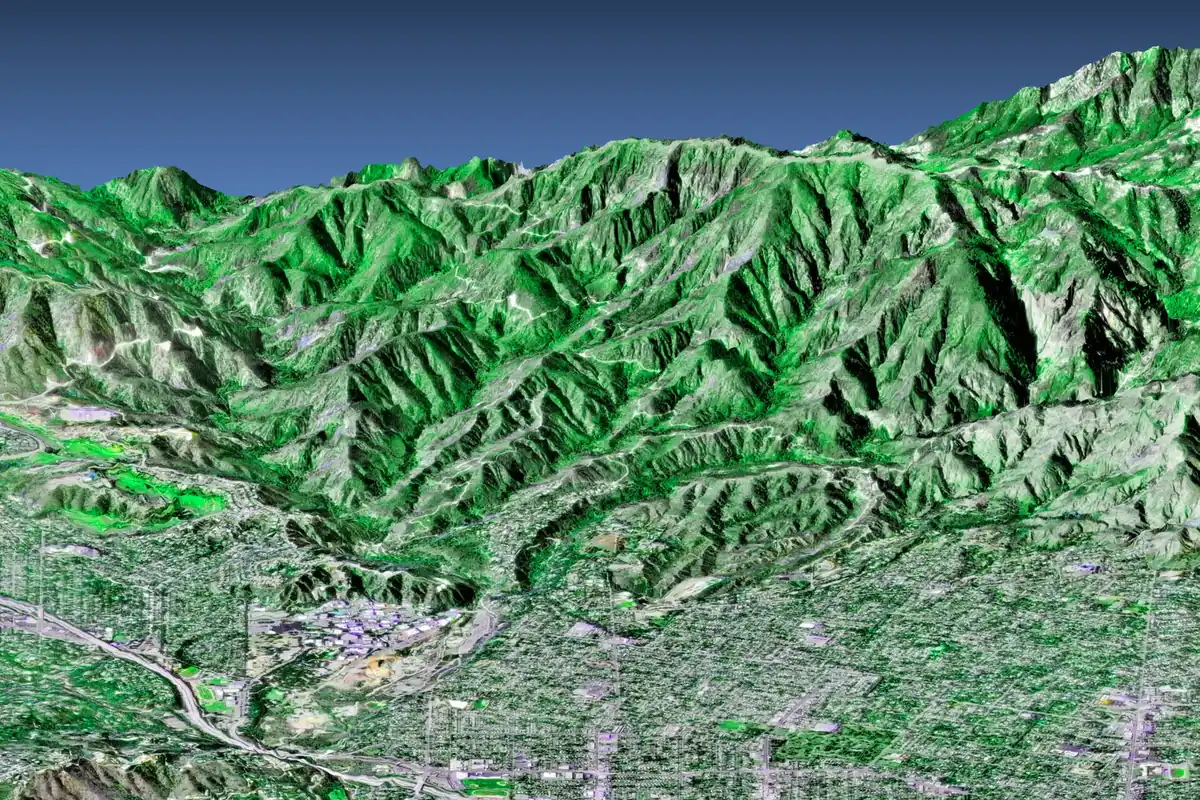
Pasadena sits at the foot of the San Gabriel Mountains, and the Raymond Fault crosses the area to the south, through San Marino and South Pasadena. Foundations here are designed to the California building codes, which include seismic loads, and the details come from the engineer's plan: footing size, steel, anchor bolts and hold-downs.
- Strength: constructlytools' Los Angeles guide lists 3,500 PSI as the minimum for slabs in the region.
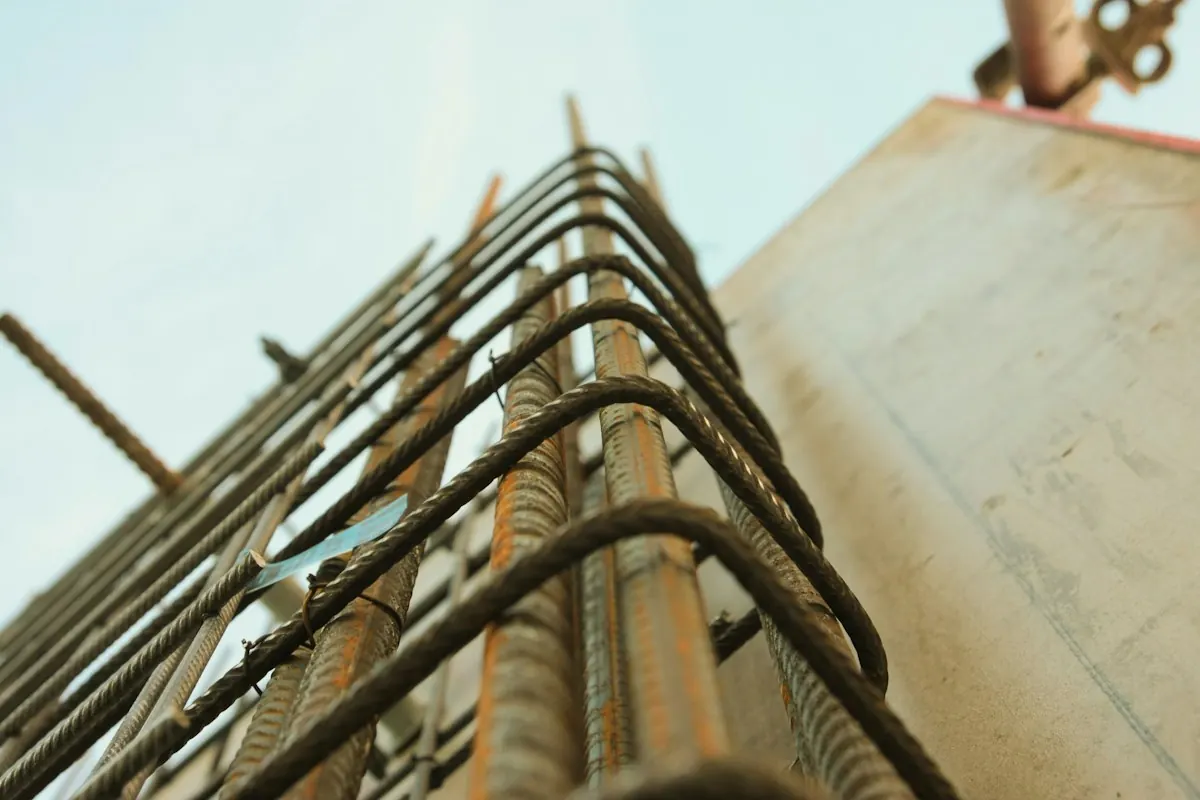
- Steel: the same guide gives #4 rebar at 18 inch centers as the norm; footings get more where the plan calls for it.
- Soils: on hillside lots, the guide notes expansive clays and old landslide debris are common, and prices a soils engineer's report at $600 to $1,500.
- Slope: a foundation cut into a hillside can bring in Pasadena's hillside grading rules and a retaining wall. See the hillside permit guide.
The USDA soil survey has not been summarized for Pasadena on this site; the Pasadena soil and geology guide shows how to look up your own lot, and the engineer or a soils report settles it for design.
Concrete foundation cost in Pasadena
constructlytools' 2026 Los Angeles guide frames the range. At its $15 to $25 per square foot for a home foundation, common footprints work out like this:
| Project | Footprint | Estimated foundation cost |
|---|---|---|
| Two-car garage | 400 sq ft | $6,000 to $10,000 |
| Room addition | 600 sq ft | $9,000 to $15,000 |
| Small house or large ADU | 1,200 sq ft | $18,000 to $30,000 |
| Two-story house footprint | 2,000 sq ft | $30,000 to $50,000 |
Swipe the table sideways to see every column →
Computed from constructlytools' 2026 Los Angeles rate of $15 to $25 per sq ft (guide updated May 19, 2026). Engineering, permits, plumbing and grading are separate. Quotes vary by site.
The same guide prices ready-mix at $149 to $177 per cubic yard delivered and finishing crews at $32 to $55 per hour, and notes that Seismic Zone 4 specs add $1 to $3 per square foot, already inside its Los Angeles figures. A pump truck ($500 to $900) and a hillside soils report ($600 to $1,500) sit outside the per-square-foot rate. A simple slab on flat ground lands near the low end; a stem-wall foundation on a slope, with a soils report and heavy steel, lands near the top.
From plans to a finished foundation
- 1Plans and soils
An engineer designs the foundation from the house plans and, on hillside or uncertain ground, a soils report. The plans go to Pasadena Building and Safety for a permit.
- 2Layout and excavation
The footprint is staked from the plans, the footings are dug to the depth and width shown, and the pad is graded and compacted.
- 3Forms, plumbing and steel
Forms set the edges and height. Under-slab plumbing and conduit go in, then rebar, anchor bolts and hold-downs are placed where the plan shows them.
- 4Inspection
The City inspects the excavation, steel and embeds before concrete is ordered. Nothing is poured until it passes.
- 5Pour, finish and cure
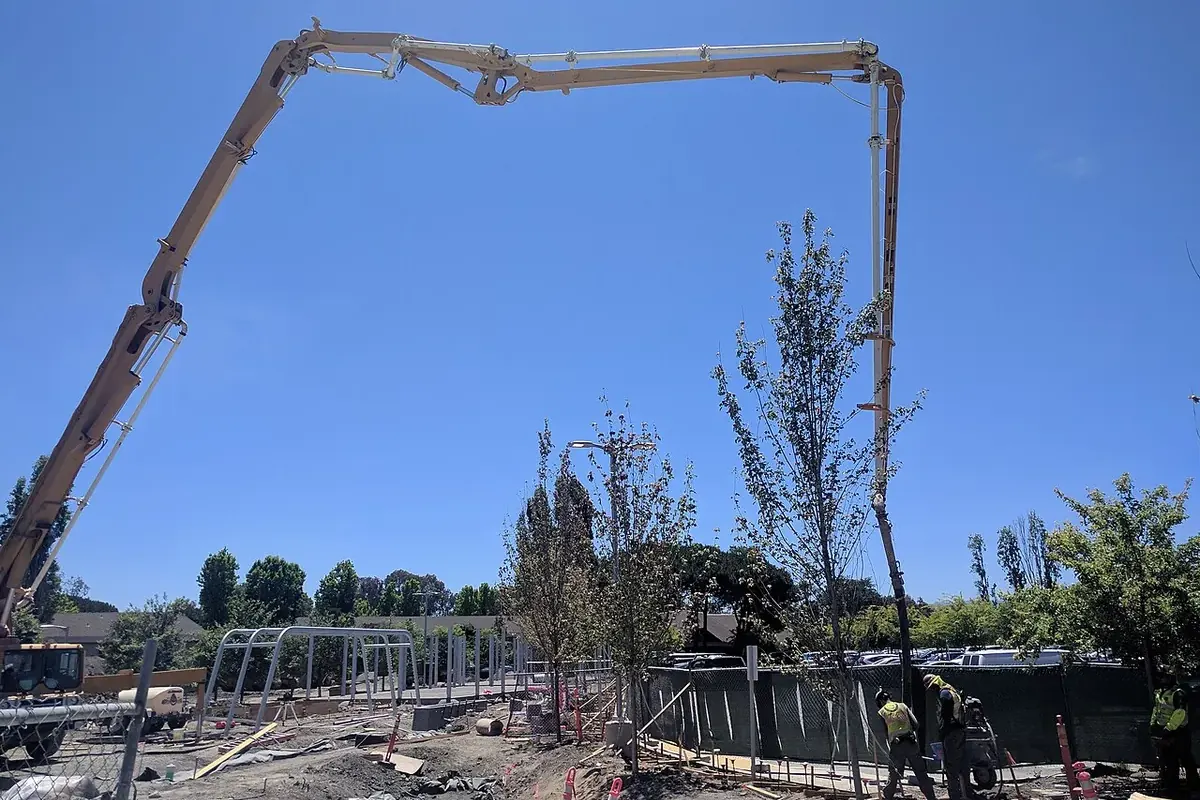
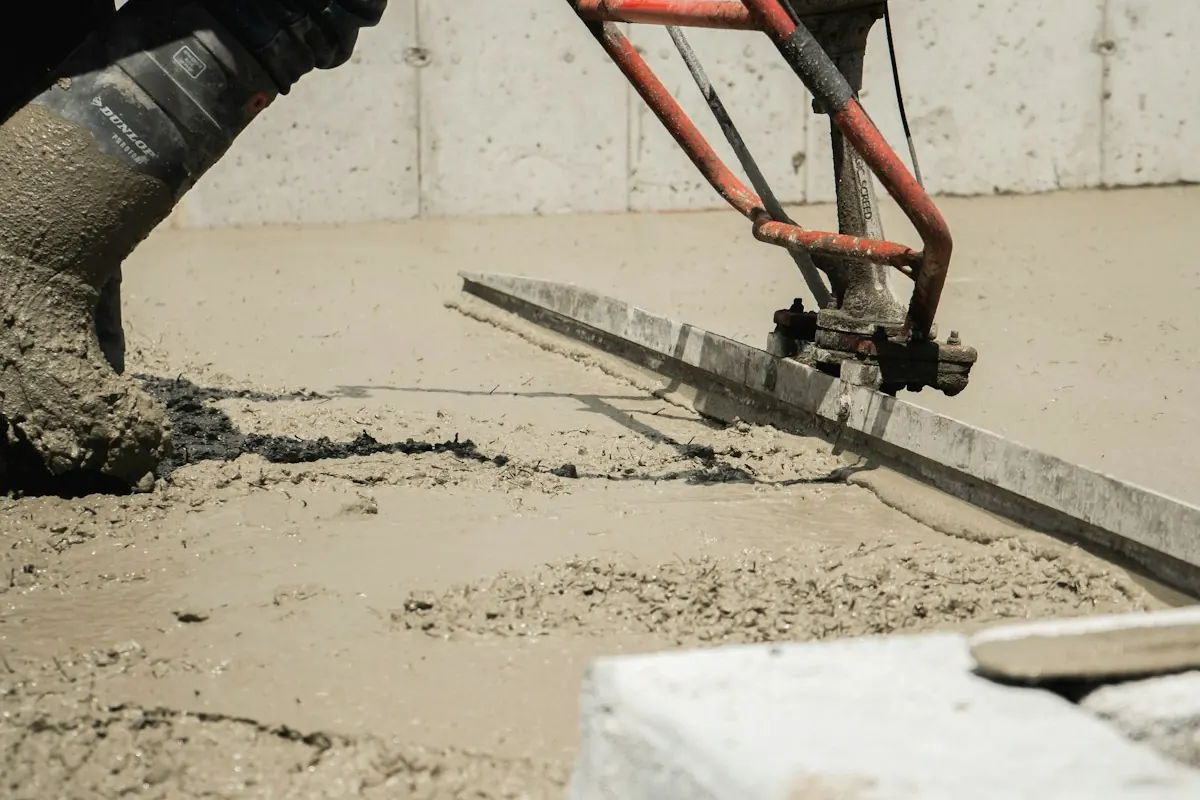
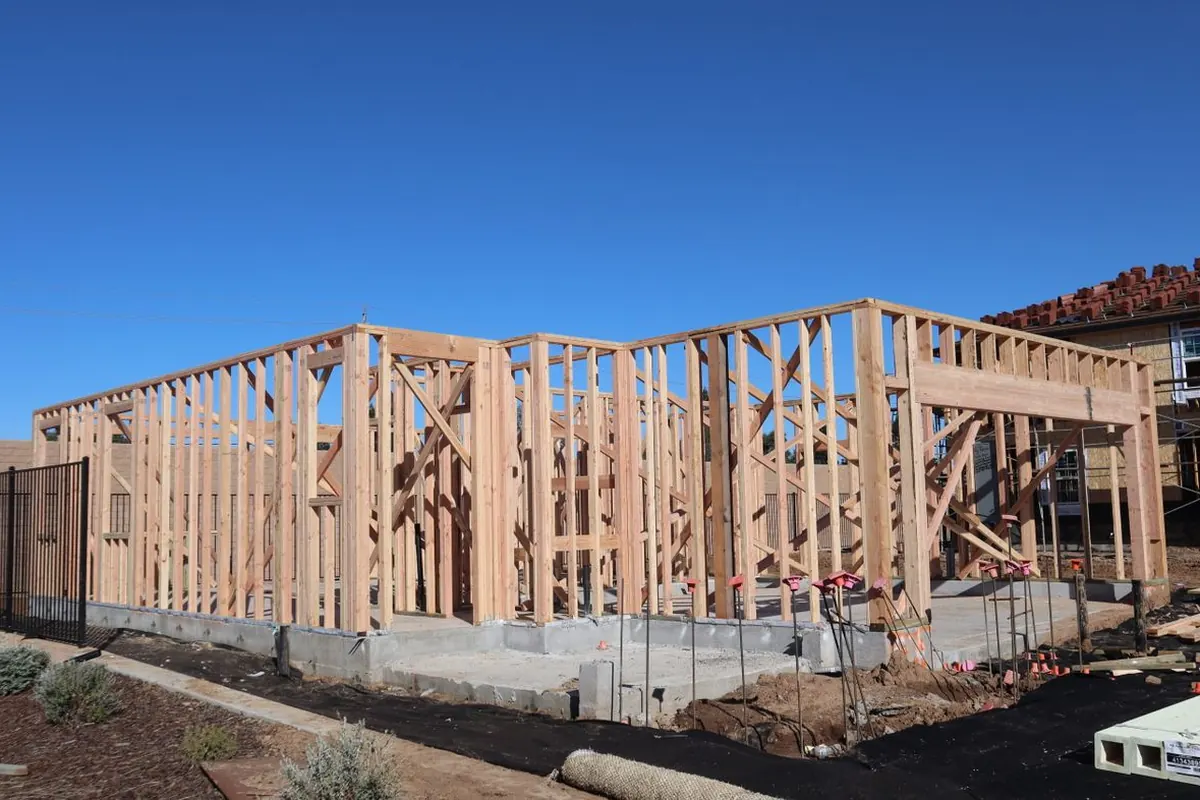
Concrete is placed, often by pump, consolidated, finished and cured. Framing starts once the slab has gained enough strength.