Retaining walls on Pasadena lots
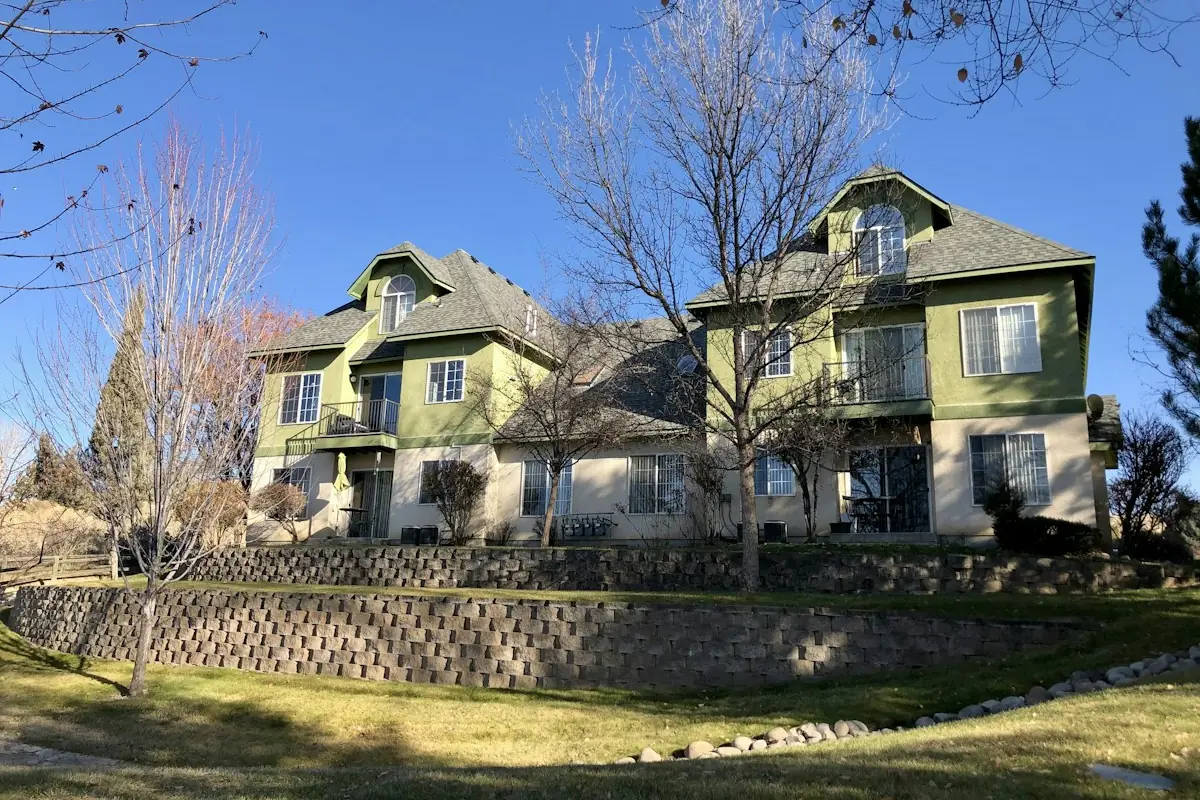
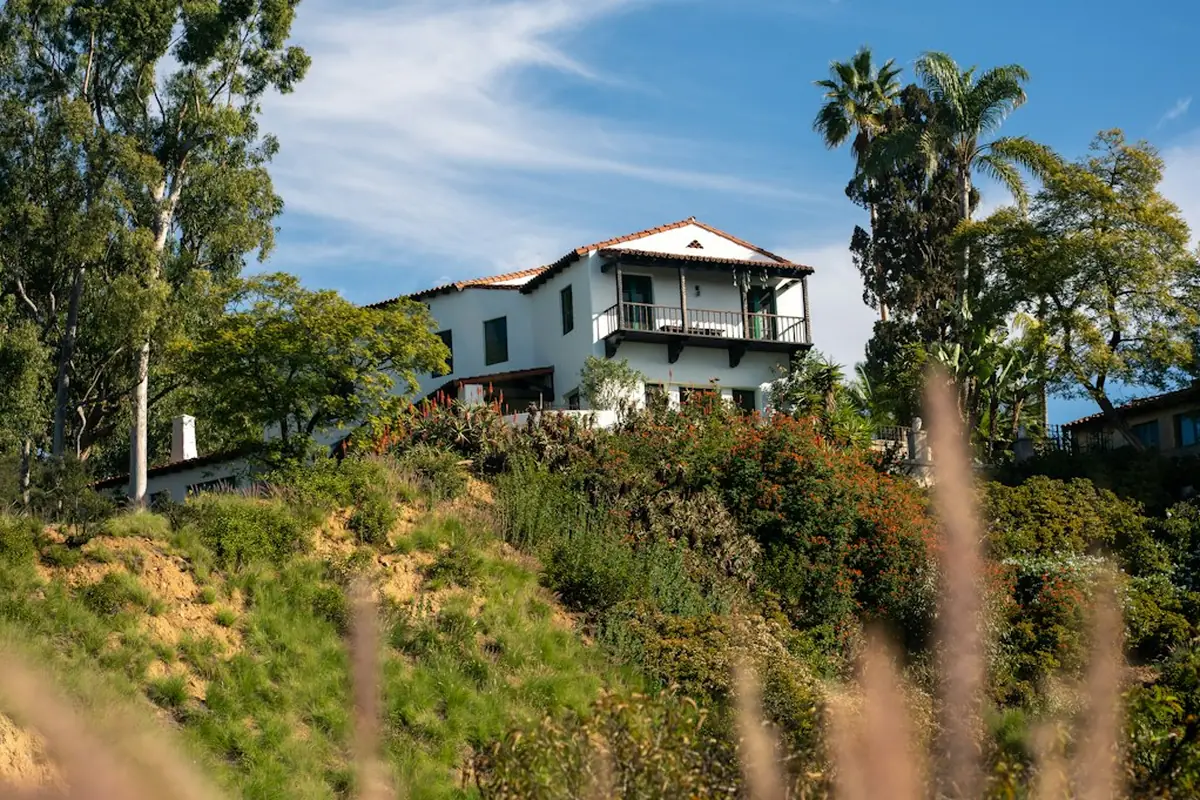
Pasadena runs from the flat grid near Colorado Boulevard to real slopes in Linda Vista, along the Arroyo Seco and up toward the San Rafael Hills. On sloped lots a retaining wall is often what makes a yard usable: it flattens a terrace for a lawn or a patio, holds back the cut behind a widened driveway, or keeps a hillside from sliding toward the house. On flat lots, low walls shape planting beds and raised patios.
The wall you can see is the smaller part of the job. The footing, the steel and the drainage behind it decide whether a wall is still straight after its tenth wet winter.
Retaining wall services in Pasadena
Poured concrete retaining walls
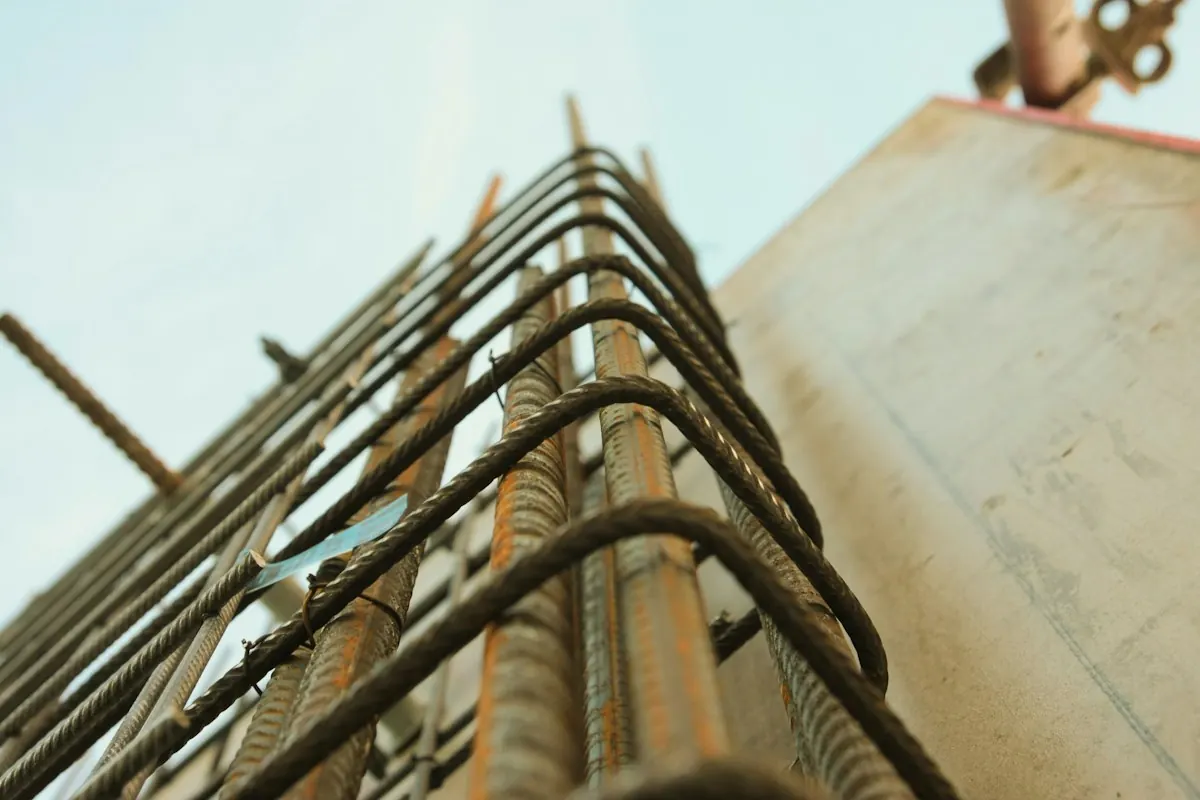
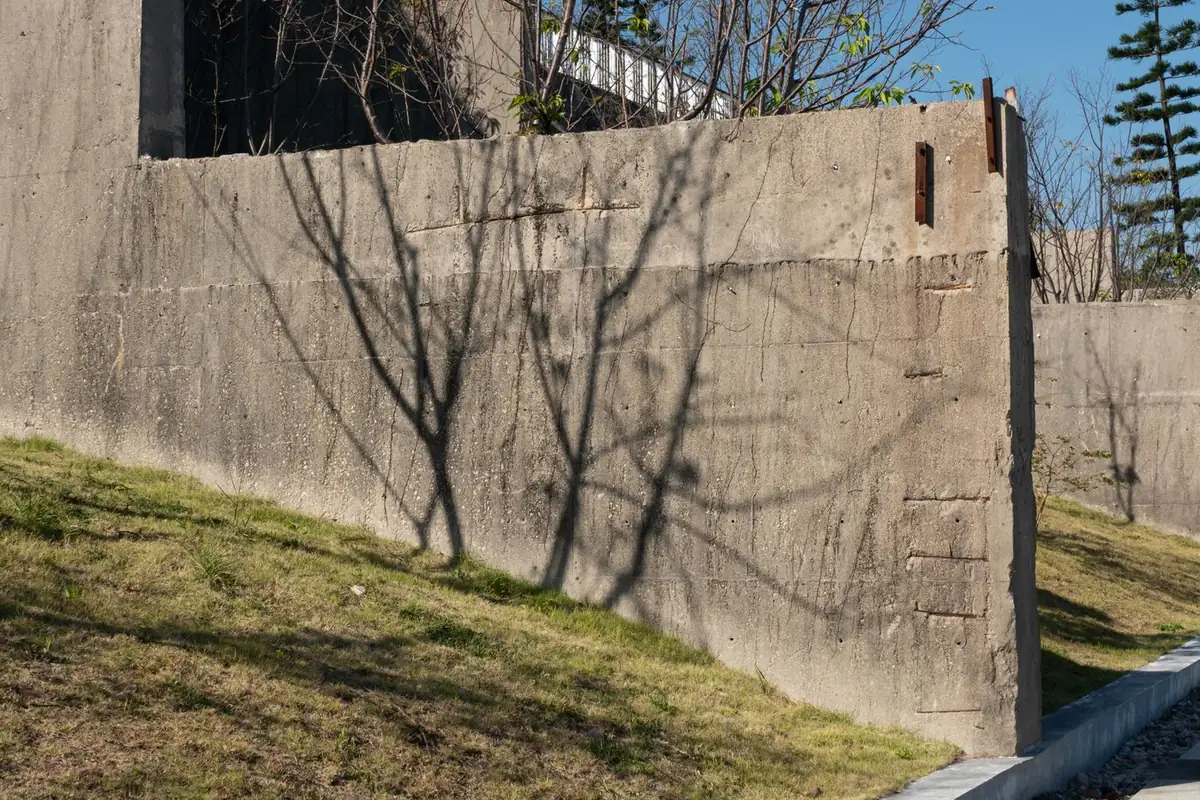
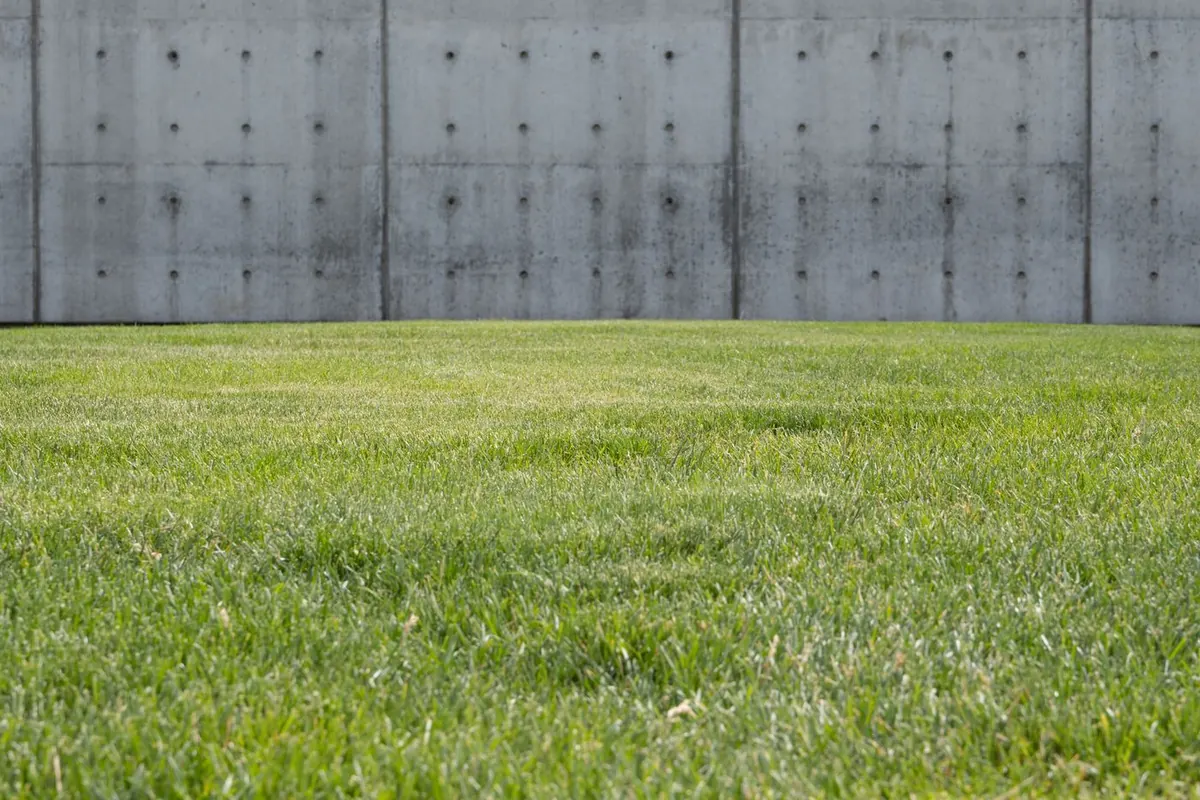
Formed and filled with steel-reinforced concrete on a wide footing. A poured wall takes the least space for the load it carries, which matters on narrow hillside lots and beside driveways. It can be left smooth, board-formed for texture, or finished with stucco or stone veneer.
Reinforced block walls
Concrete masonry units laid on a concrete footing, with vertical steel and grout in the cells. Block walls are a common choice where the wall will be plastered to match the house or capped as a garden seat wall.
Segmental block walls
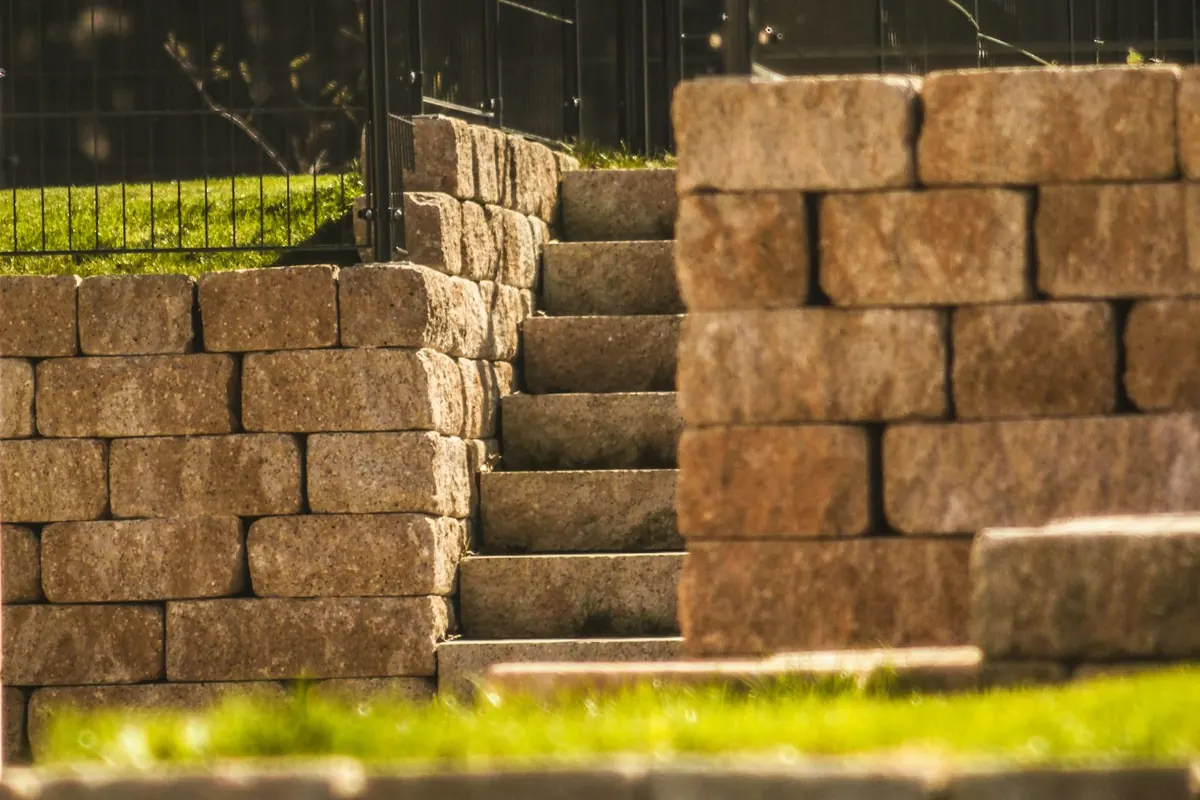
Interlocking concrete units stacked dry, each course set slightly back from the one below. They suit terraced gardens and steps between levels, and taller ones use layers of geogrid reaching back into the soil.
Drainage, slope stabilization and erosion control
Every wall gets gravel backfill, a perforated drain at the footing and somewhere for that water to go. On bare slopes, a series of low walls can break one steep bank into terraces that hold soil and planting.
Repair and replacement of failing walls
Leaning, bulging or cracked walls, rotting timber and railroad tie walls, and walls that were built without drainage. Some can be relieved by fixing the drainage; most leaning walls come down and are rebuilt.
- The wall leans out at the top or bulges in the middle
- Cracks that widen, or a step crack running through block
- Soil or water seeping through joints after rain, or no weep holes at all
- Timber or railroad ties that are soft, split or bowing
- Ground cracking or sinking just behind the wall
Retaining wall repair and failure diagnosis
A failing wall usually tells you why it is failing. Reading the signs first decides whether a repair is enough or the wall has to be rebuilt:
| Sign | Likely cause | Usual answer |
|---|---|---|
| Wet face, efflorescence, no weep holes | Water trapped behind the wall | Add drainage relief; rebuild if it is already leaning |
| Leaning out at the top | Pressure behind the wall beyond what the footing can resist | Rebuild on an engineered footing with drainage |
| Bulge in the middle of a block wall | Missing steel or grout, or saturated backfill | Rebuild the section, usually the whole wall |
| Step cracks through block or brick | Settlement of the footing | Engineer's review; often a rebuild |
| Soft, split timber or railroad ties | Rot, age | Replace with concrete or block |
| Ground sinking behind the wall | Soil washing out through gaps | Rebuild with fabric and graded backfill |
Swipe the table sideways to see every column →
A planning guide, not an engineering assessment. Walls that hold up a slope, a driveway or a structure get an engineer's review.
Finishes and caps
The structure decides whether a wall stands; the finish decides whether it belongs on the lot. Poured walls can be smooth, board-formed with the grain of the planks left in the face, or plastered to match a stucco house. Block walls take stucco or a stone veneer and a concrete or stone cap, which turns a low garden wall into a seat. Segmental walls come in colors and split faces that read as stone. On a historic property or in San Marino's front yards, the finish can be part of design review.
Pasadena's hillside retaining wall rule
Pasadena does not leave hillside walls to the general building code alone. Chapter 14.05 of the Pasadena Municipal Code governs excavation and grading in hillside areas, and the City runs a separate Hillside Development Permit process through Planning. A third-party summary of the hillside chapter reads it this way:
- A wall built to support a hillside cut or fill needs a permit regardless of its height.
- Wall height is capped at 8 feet in total, measured vertically, including freeboard of up to 6 inches.
- A taller wall is allowed only in narrow cases, such as a pre-1998 cut or fill that is failing, with the Planning Director's approval and specific conditions.
That summary is not the ordinance itself, so check the exact wording, and how it applies to your lot, with the City of Pasadena Building and Safety and Planning departments before a wall is designed. The Pasadena hillside retaining wall permit guide lists the questions to bring.
Ground, water and engineering
Water is the main enemy. When the soil behind a wall is saturated, the pressure on the wall rises sharply, which is why walls fail after a wet winter rather than a dry summer. Gravel backfill, filter fabric, a perforated pipe at the footing draining to daylight or a storm connection, and weep holes or outlets keep that pressure down.
The ground matters too. constructlytools' 2026 Los Angeles guide notes that expansive clays and old landslide debris are common in the region's hillside soils, and puts a soils engineer's report for a hillside lot at $600 to $1,500. The Raymond Fault runs through the area as well, which is one more reason walls that hold up a slope are engineered and inspected rather than eyeballed. The Pasadena soil and geology guide explains how to look up your own lot.
Retaining wall cost in Pasadena
Retaining walls are priced by the square foot of wall face: length times exposed height. houseprojectcalc's 2026 Los Angeles data, which it says runs about 40 percent above the national average:
| Material | Per sq ft of face | Typical wall | 40 ft x 4 ft wall (160 sq ft) |
|---|---|---|---|
| Timber | $16.80 to $50.40 | $1,700 to $5,050 | $2,688 to $8,064 |
| Interlocking concrete block (segmental) | $28 to $84 | $2,800 to $8,400 | $4,480 to $13,440 |
| Boulder or rock | $30.80 to $92.40 | $3,100 to $9,250 | $4,928 to $14,784 |
| Poured concrete | $33.60 to $101 | $3,350 to $10,100 | $5,376 to $16,160 |
| Brick | $36.40 to $109 | $3,650 to $10,900 | $5,824 to $17,440 |
| Natural stone | $44.80 to $134 | $4,500 to $13,400 | $7,168 to $21,440 |
Swipe the table sideways to see every column →
houseprojectcalc.com, retaining wall cost in Los Angeles, 2026 data; the last column is computed. Engineering, permits, drainage and removing an old wall are on top. Quotes vary by site.
What moves a retaining wall price
- Height: taller walls need bigger footings, more steel and engineering.
- What sits above: a driveway, a slope or a structure adds load and cost.
- Access: a backyard slope reached only through a side gate means hand digging or small equipment.
- Old wall removal: taking out a failed wall and its wet backfill is its own job.
- Finish: stucco, stone veneer or a cap add to a plain concrete or block face.
How a Pasadena retaining wall gets built
- 1Look at the slope and the rules
Height, length, what sits above the wall, the soil and whether the lot falls under Pasadena's hillside grading rules. That decides whether an engineer and a permit come first.
- 2Design and permit
Footing size, steel, drainage and wall type come from the engineer's plan where one is needed. The plan goes to the City for review.
- 3Excavate and form the footing
The cut is opened, the footing trench dug to the plan, and steel tied in. Forms and steel are often inspected before concrete.
- 4Build the wall
Poured walls are formed and filled; block walls are laid, reinforced and grouted; segmental walls are stacked with grid where the design calls for it.
- 5Drain and backfill
Gravel backfill, a perforated pipe at the footing to an outlet, and filter fabric go in behind the wall before the soil is put back and compacted in layers.
Walls often come with other concrete: a driveway widened into a cut, steps between terraces, or the footing for a new structure on a slope, covered on the foundation page. In San Marino, front yard walls also go to the Design Review Committee; see the San Marino page.